Emergency Evacuation Studies
We provide quantified analysis of evacuation routes, timing and capacity
Emergency Evacuation
Studies
Evacuation is usually assumed to work until a study asks the only question that matters, which is whether everyone can clear the hazard before it reaches them. On a high occupancy or congested site, with a toxic plume or escalating fire advancing on a known timescale, the honest answer is sometimes no. Muster routes saturate, a single egress path is compromised by the very event being escaped, or assembly points sit inside a credible hazard envelope. Emergency evacuation studies quantify that race. We overlay credible major accident hazard envelopes and their arrival times onto agent based egress simulation in Pathfinder to compare the time required to escape against the time available. We expose saturation points, compromised or single route dependencies and unsafe muster locations, and we specify the route, capacity, refuge and procedural changes that make escape demonstrably survivable rather than nominally provided.
How the study is executed
We open at evacuation scenario definition and close at drill validation & optimisation, and each stage hands the next one a record rather than a summary of it.
Define evacuation scenarios from credible worst case hazard footprints, fire, toxic, explosion, security, specify evacuation distance per FERA radiation / overpressure / toxic contour and AEGL 2/3 thresholds, align with COMAH / OSHA / EPA RMP.
Build occupancy profile per shift, area, and special population (mobility impaired, contractors, visitors), align with facility siting study output and API RP 752 / 753 / 756 occupancy assumptions.
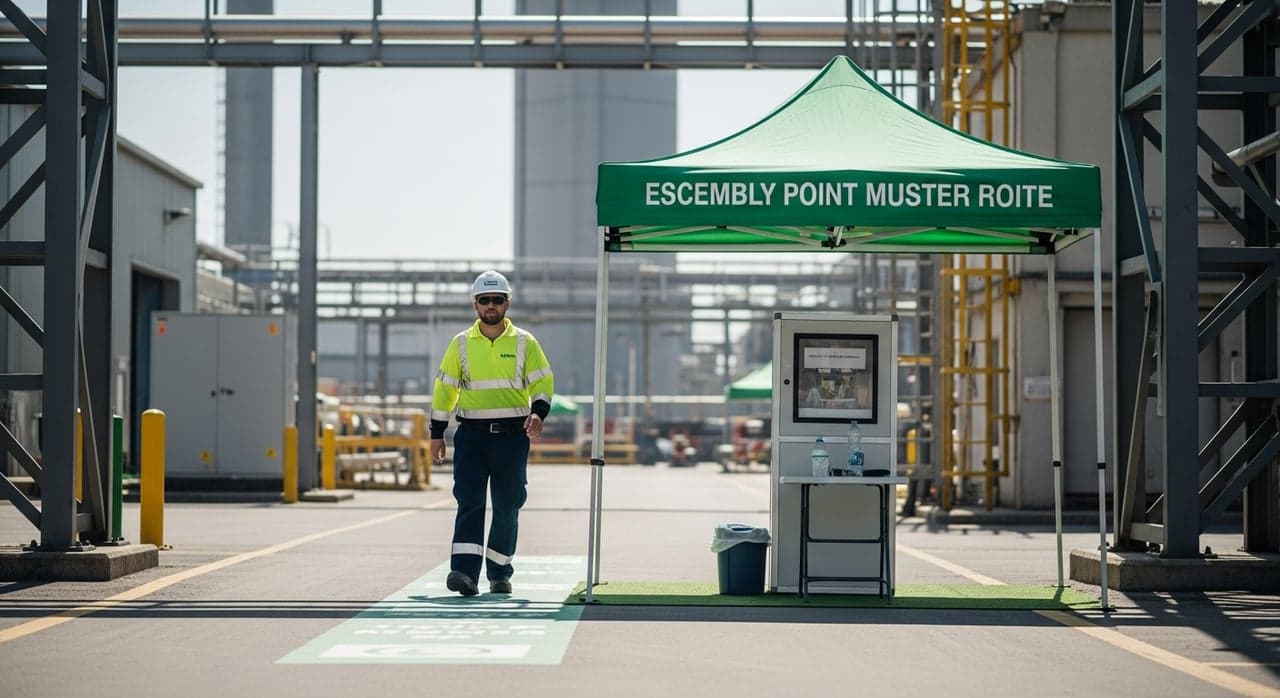
Design primary / alternate evacuation routes per NFPA 101 / IBC egress requirements, width, capacity, redundancy, weather protection, specify primary / alternate / off site muster points outside credible hazard footprint.
Model evacuation time per Pathfinder / EVACNET / building thunder, pre movement time (alarm response), travel time, mustering, accounting, benchmark against ASET (Available Safe Egress Time) per fire growth curve.
Design PA / siren / digital signage per NFPA 72 / EN 54 23, specify alarm zoning per evacuation phase (immediate vs phased), design intuitive signage per ISO 7010 / EN ISO 16069 photoluminescent path marking.
Validate evacuation design via drill, measure actual evacuation time, identify bottlenecks, observe special population assistance, specify improvement actions per ICS / NIMS AAR framework, align with COMAH / OSHA drill frequency.

What the study covers in full
Outcomes of Emergency Evacuation Studies
- We validate safe evacuation timing
- We identify bottlenecks and dead ends
- We harden muster point safety
- We improve the response to credible events
- We align with NFPA 101 and PFEER
- We document evacuation capability
- We support the COMAH and SEVESO safety case
- We produce work that stands up to AHJ inspection
- We drive realistic drill design
- We strengthen warden programmes
- We support occupancy management
- We inform the impact of facility expansion
- We help you avoid over design of evacuation infrastructure
- We reduce incident escalation
- We support flexible facility planning
- We document the protection your insurer assesses
Codes & standards we work to
Triggers that signal the need
Where Emergency Evacuation Studies applies
Tangible deliverables
- Evacuation study report
- Pathfinder simulation outputs
- Muster point capacity analysis
- Bottleneck and improvement register
- Drill design basis
- Warden programme recommendation
Send us the scope
We will scope Emergency Evacuation Studies against your site and come back with what it would take. Send us the unit, the P&ID revision it sits at and the inventory it holds.